




Address
450 Barr Street, Renfrew, ON
Price
$ 450,000
Property Attributes
- ID#X13824466
- TypeSingle Family
- Listing Status Active
- MunicipalityRenfrew
- CityRenfrew
- Area540 - Renfrew
- Neighbourhood540 - Renfrew
- Postal CodeK7V 1K1
- Style
- Price$ 450,000
- Bedrooms3
- Bathrooms1
- Half Bathrooms1
Data Source:
Canadian Real Estate Association (CREA)
Property Description
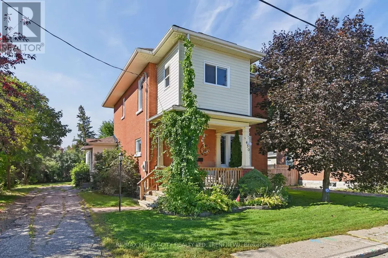
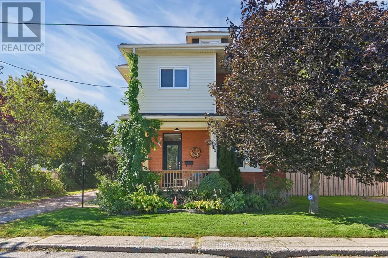
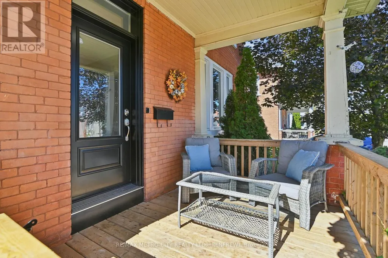
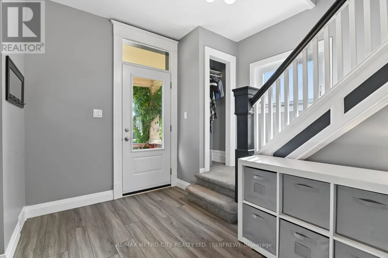
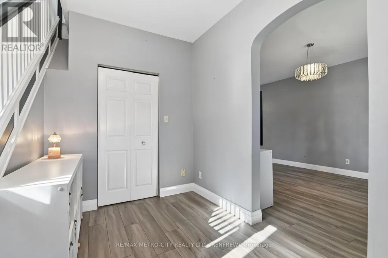
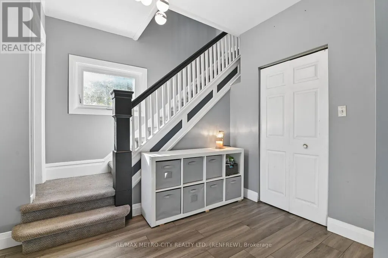
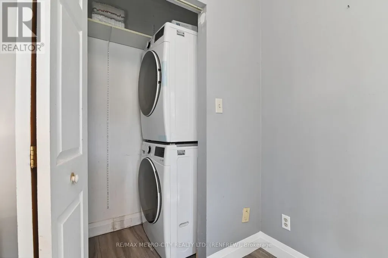
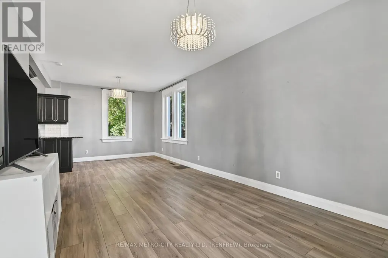
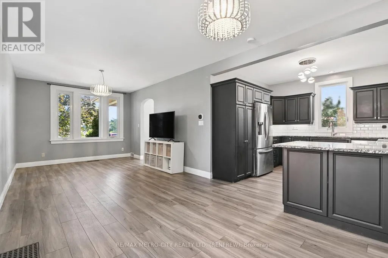
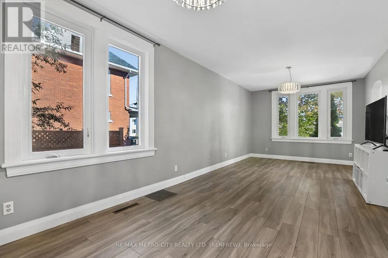
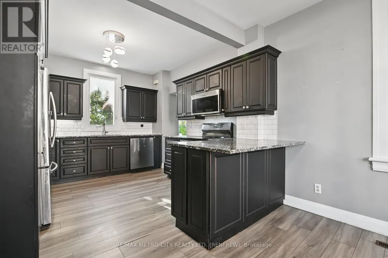
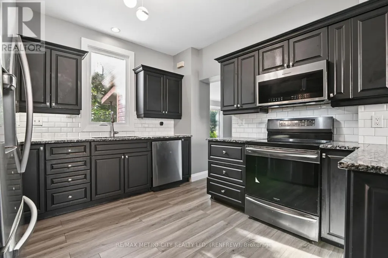
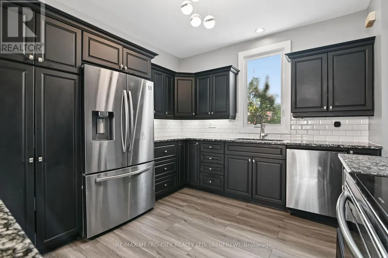
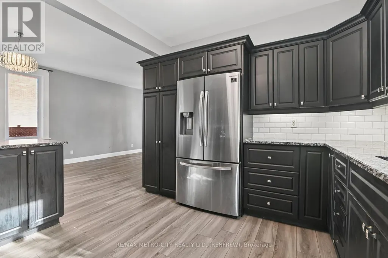
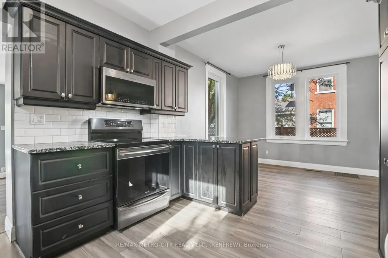
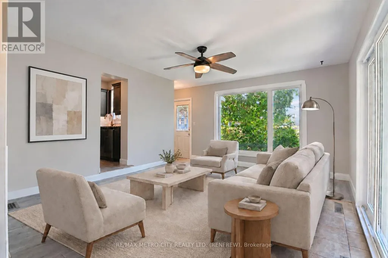
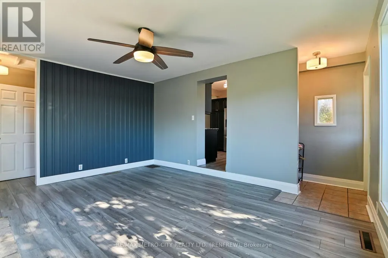
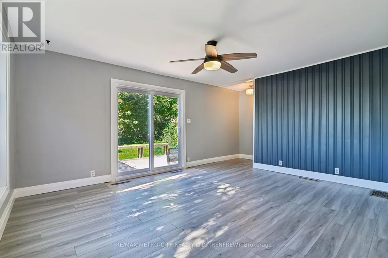
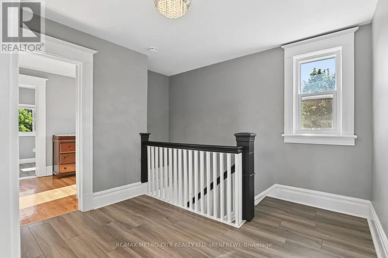
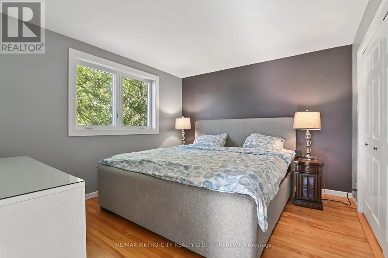
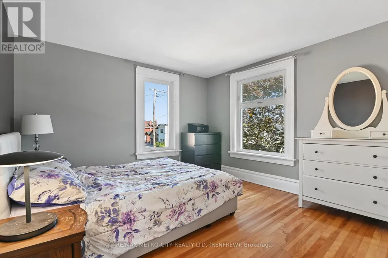
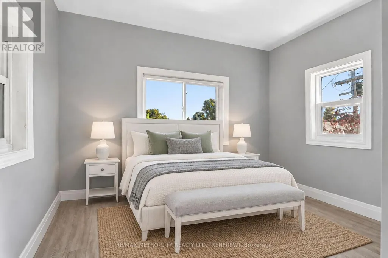
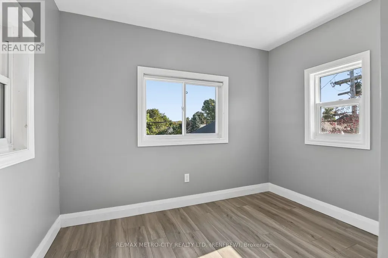
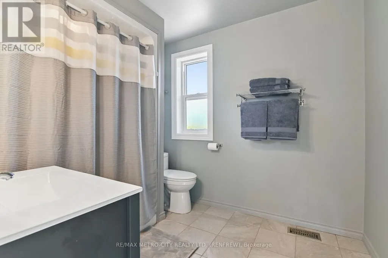
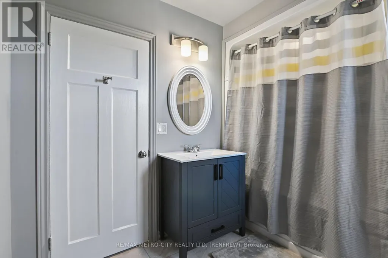
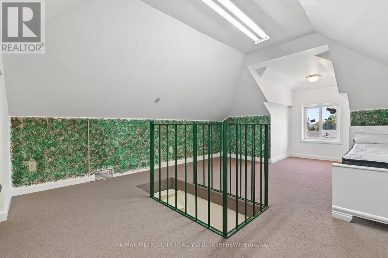
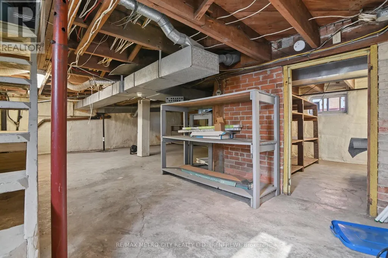
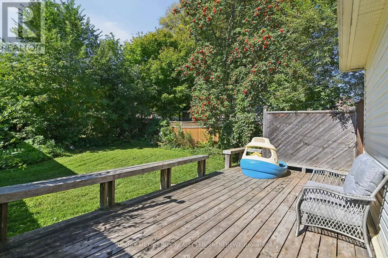
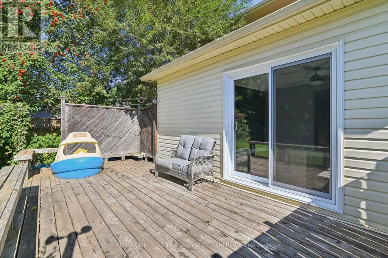
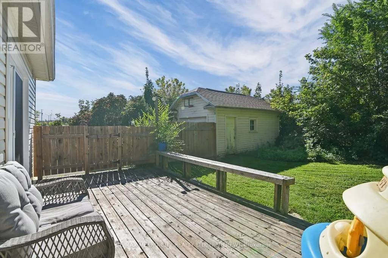
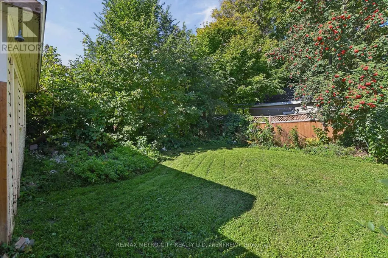
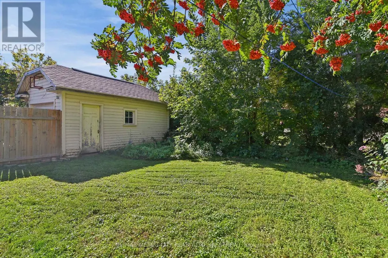
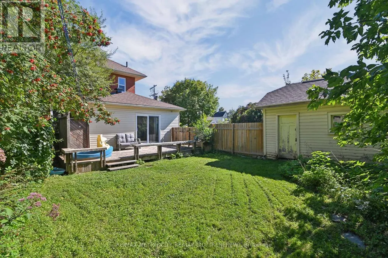
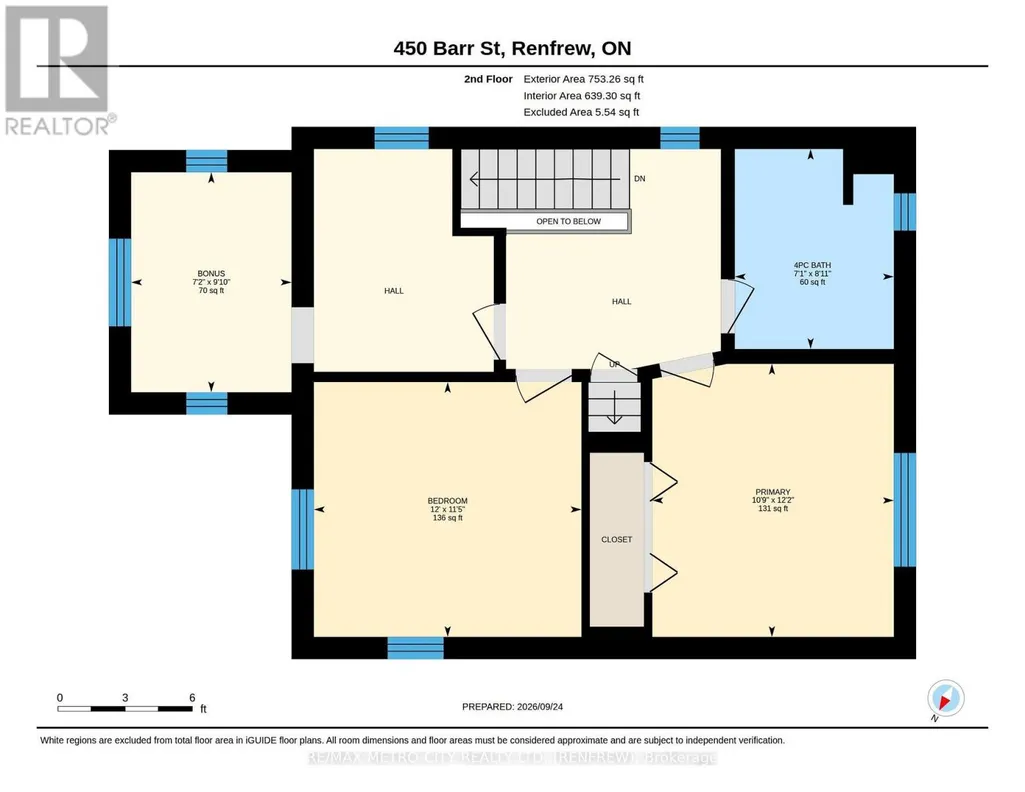
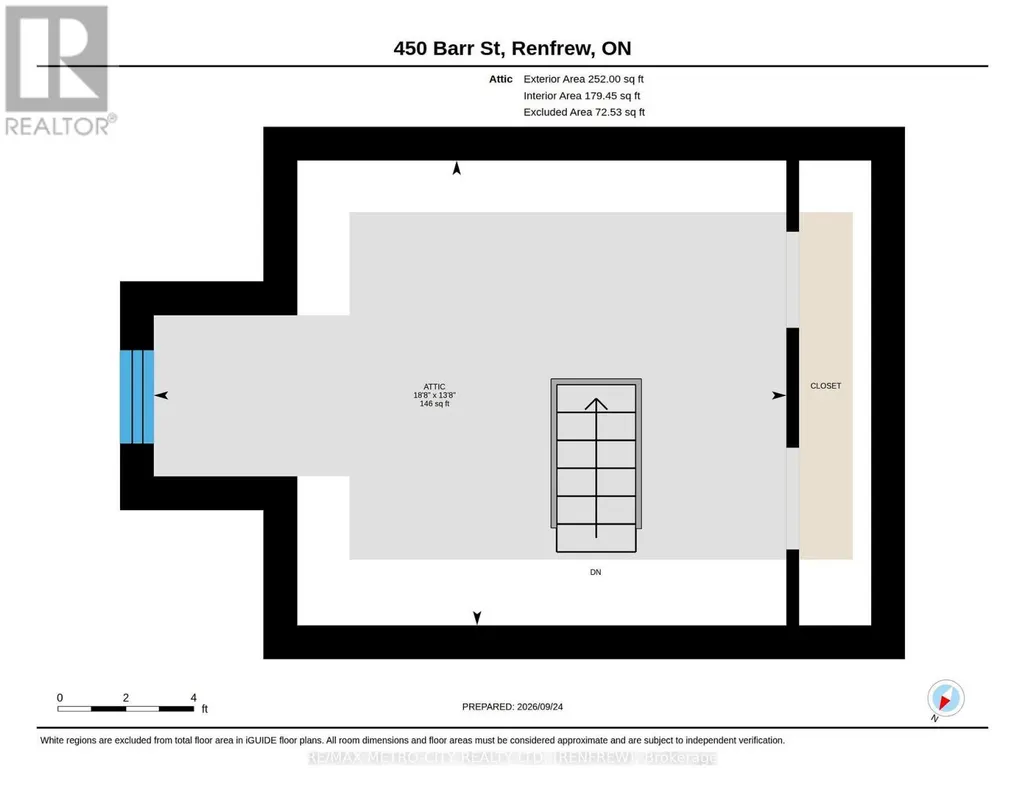
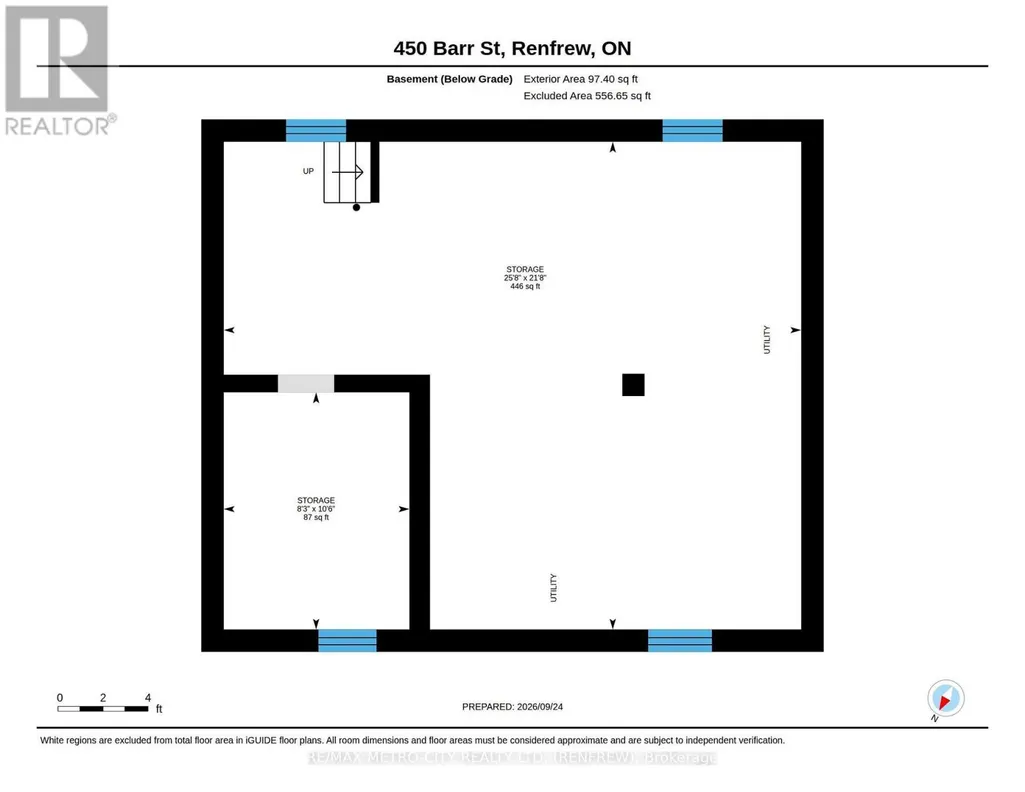
Located on a highly desirable street and walking distance to top local schools and all amenities, this stunning three-storey brick home offers great curb appeal and the ultimate blend of historic charm and modern family functionality. The bright main floor welcomes you with a classic living and dining room layout, main-floor laundry, a convenient 2-piece bath, and a beautifully updated kitchen boasting ample cupboard space and premium granite countertops. Steps away, a spacious rear family room features patio doors that lead directly to a private rear deck and yard, creating a seamless indoor-outdoor flow for weekend barbecues. Upstairs, the second floor hosts three bedrooms, a full 4-piece bath, and a unique enclosed porch, while the fully finished third-floor attic provides an incredible bonus space perfect for a children's playroom or home office. Complete with an unfinished basement, that has also been spray foamed to add to the homes efficiency, and storage for all your seasonal storage needs, a classic covered front porch for relaxing, and comprehensive recent updates including new windows, doors, roof shingles, flooring, a high-efficiency gas furnace, central air, and fresh paint throughout, this move-in-ready family home is ready for your family to make lasting memories. Utilities included for a family of 4: Hydro $85-$90 a month, Water $100/month. Gas Equal billing is $120/monthly (id:7434)
General Features
| Property Type | Single Family |
|---|---|
| CommunityName | 540 - Renfrew |
| Building Appliances | Dishwasher, Dryer, Stove, Washer, Refrigerator |
| Building Cooling Type | Central air conditioning |
| Location Description | Cross Streets: Veterans Memorial Blvd. ** Directions: Hall Ave to Barr St, turn and follow to home. |
| Parking Space Total | 4 |
| Foundation Type | Poured Concrete |
| Building Type | House |
| Ownership Type | Freehold |
| Building.StoriesTotal | 3 |
Interior Features
| Building Fireplace Present | False |
|---|---|
| Building Heating Type | Forced air |
| Building Heating Fuel | Natural gas |
| Basement Development | Unfinished |
| Basement Type | N/A (Unfinished) |
| Construction Style Attachment | Detached |
| Living Area Range | 1100 |
| Bedrooms | 3 |
Exterior Features
| Sewer | Sanitary sewer |
|---|---|
| Exterior Finish | Brick, Vinyl siding |
Room Details
| Room | Dimensions | Level | Flooring | Details |
|---|---|---|---|---|
| Bedroom 2 | 3.48 m x 3.66 m | Second level | 3.66 m | |
| Bedroom 3 | 3 m x 2.18 m | Second level | 2.18 m | |
| Dining room | 3.43 m x 3.38 m | Main level | 3.38 m | |
| Family room | 5.84 m x 3.99 m | Main level | 3.99 m | |
| Foyer | 2.08 m x 3.38 m | Main level | 3.38 m | |
| Kitchen | 3.23 m x 3.38 m | Main level | 3.38 m | |
| Laundry room | Measurements not available | Main level | ||
| Living room | 3.43 m x 4.52 m | Main level | 4.52 m | |
| Other | 3.2 m x 2.52 m | Basement | 2.52 m | |
| Primary Bedroom | 3.71 m x 3.28 m | Second level | 3.28 m | |
| Recreational, Games room | 4.17 m x 5.69 m | Third level | 5.69 m | |
| Utility room | 6.6 m x 7.82 m | Basement | 7.82 m |
Amenities
- Views
- New Construction
- Adult 55+
- Lease To Own
- No Strata Fees
- Furnished
- Primary On Main
- Air Conditioning
- Seller Finance
- Green
- Fixer Upper
- Horse
- Golf
- Fireplace
- Deck
- Garage
- Basement
- Pool

Property vs Single Family Average in K7V 1K1
Price
In The Neighbourhood
Golf Course
Renfrew
$ 449,000
- Type
- Single Family
- Rooms
- 3 Beds + 2 Baths
Century 21 Valley Realty Inc.
Primary On Main
Renfrew
$ 335,000
- Type
- Single Family
- Rooms
- 2 Beds + 1 Baths
RE/MAX METRO-CITY REALTY LTD. (RENFREW)


 All information deemed reliable but not guaranteed. All properties are subject to prior sale, change or withdrawal. Neither listing broker(s) or information provider(s) shall be responsible for any typographical errors, misinformation, misprints and shall be held totally harmless. Listing(s) information is provided for consumer's personal, non-commercial use and may not be used for any purpose other than to identify prospective properties consumers may be interested in purchasing. The data relating