Open House Sun, Sep 27th 02:00 PM - 04:00 PM - Primary on Main
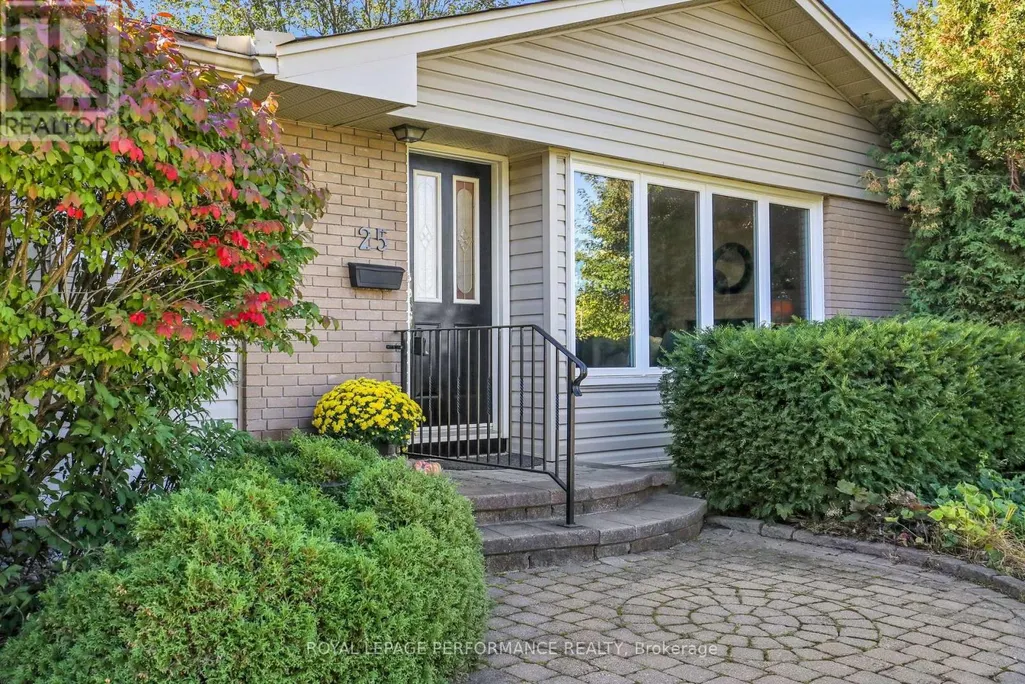
Address
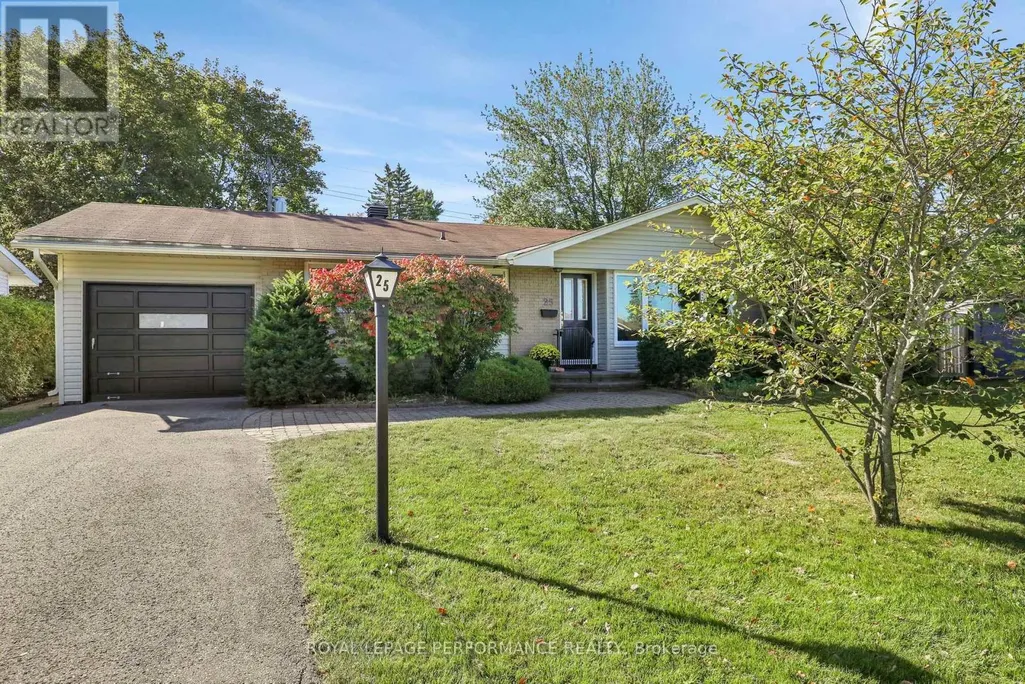
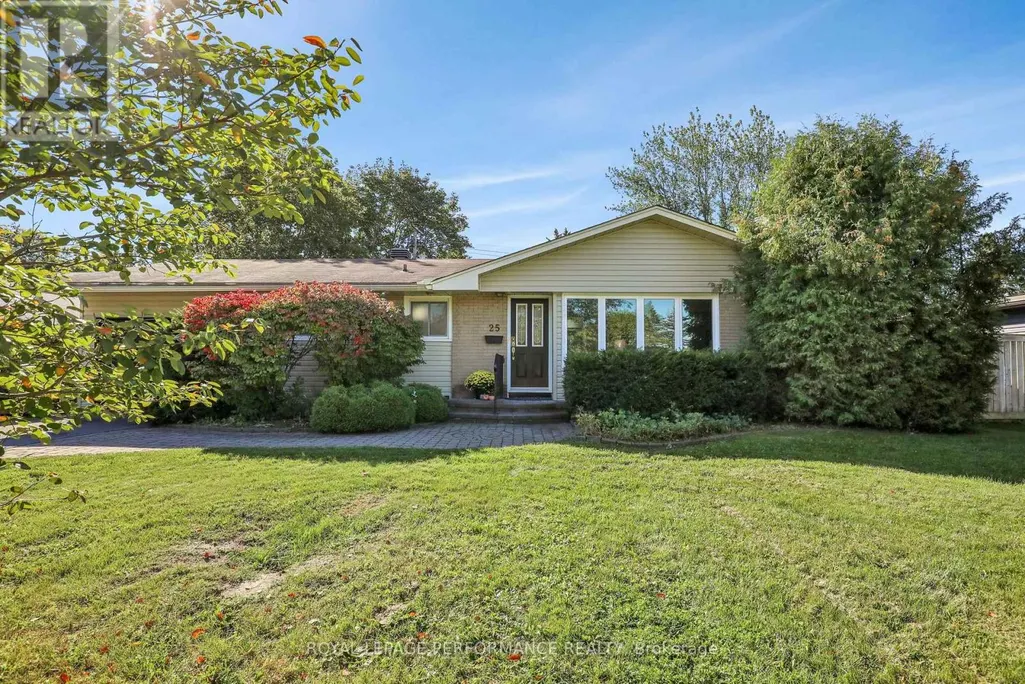
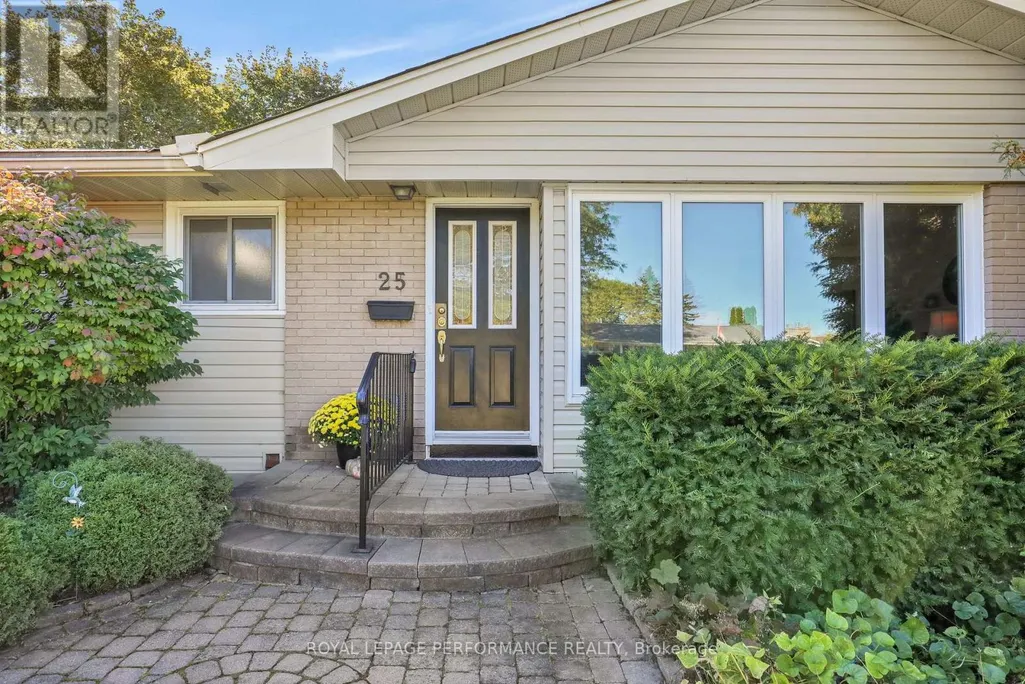
25 Thorncliff Place, Ottawa, ON
Price
$ 689,900
Open House Sun, Sep 27th 02:00 PM - 04:00 PM
Property Attributes
- ID#X13829814
- TypeSingle Family
- Listing Status Active
- MunicipalityOttawa
- CityOttawa
- Area7804 - Lynwood Village
- Neighbourhood7804 - Lynwood Village
- Postal CodeK2H 6L4
- StyleBungalow
- Price$ 689,900
- Bedrooms3
- Bathrooms2
- Half Bathrooms0
Data Source:
Canadian Real Estate Association (CREA)
Property Description
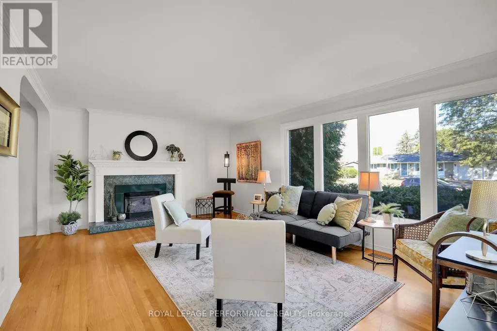
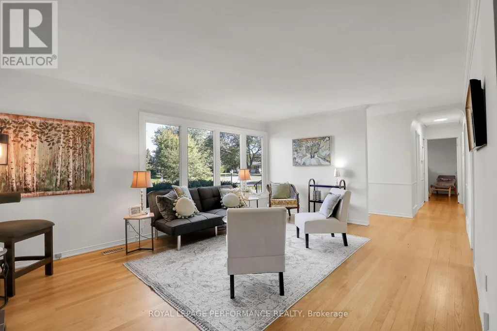
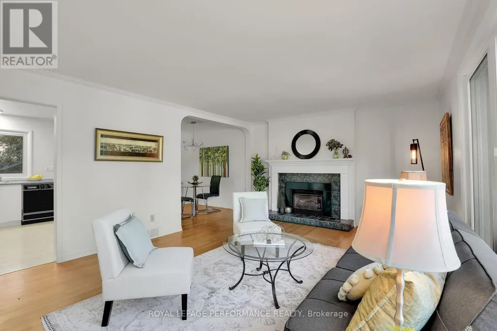
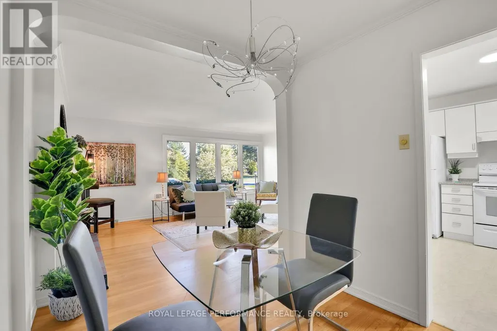
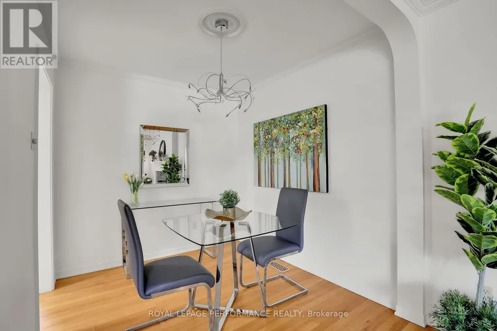
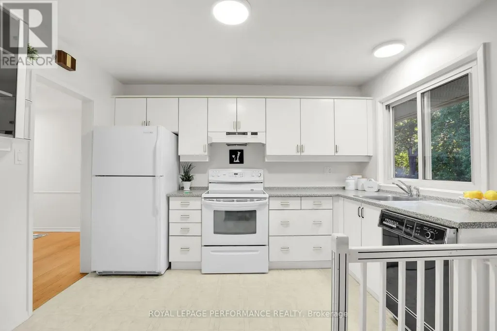
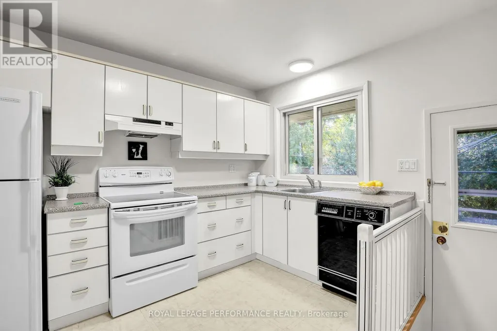
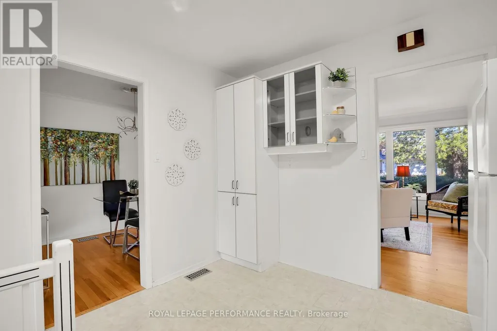
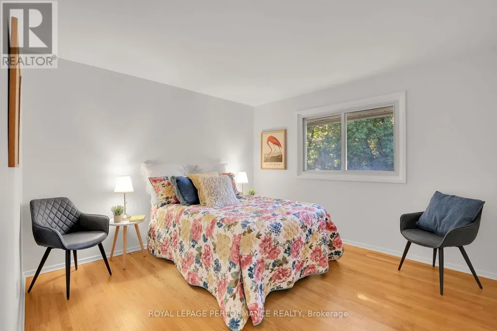
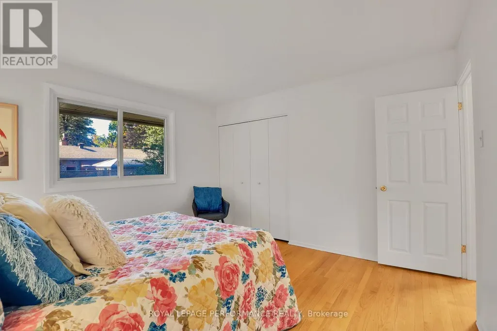
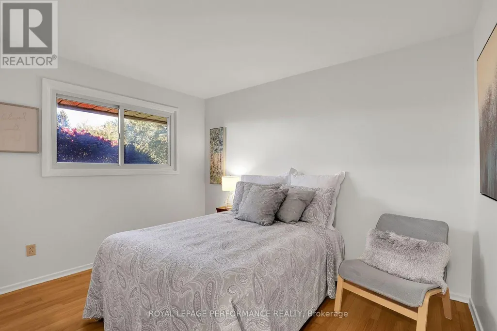
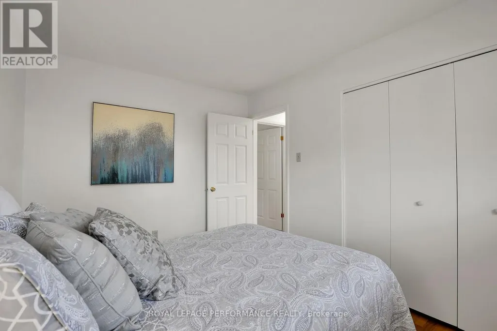
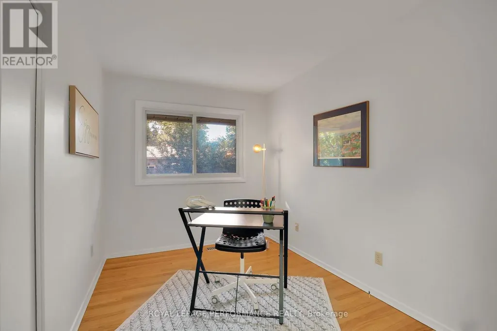
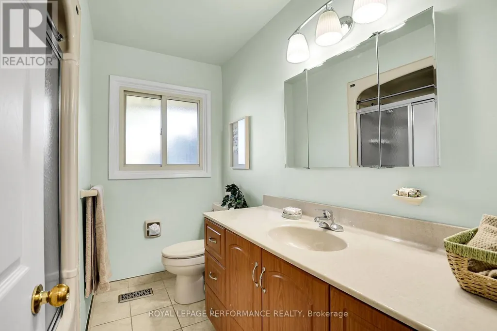
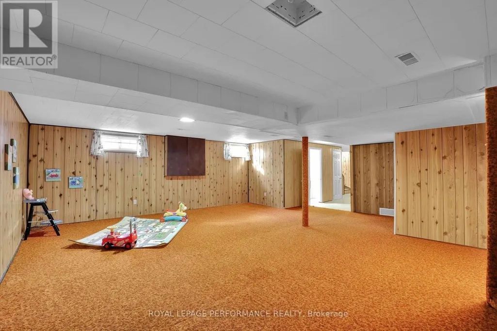
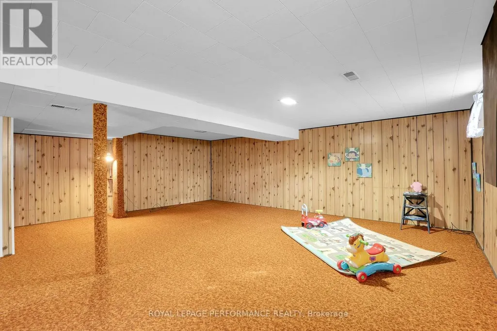
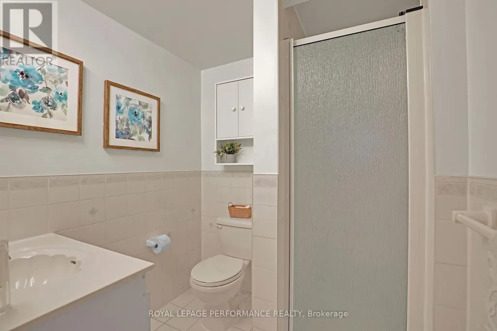
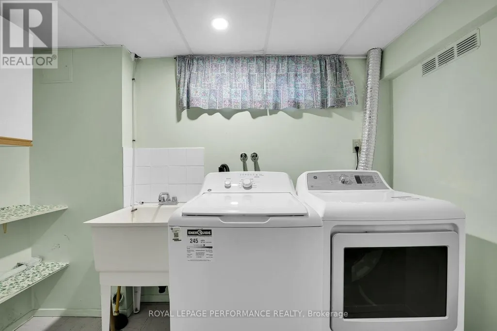
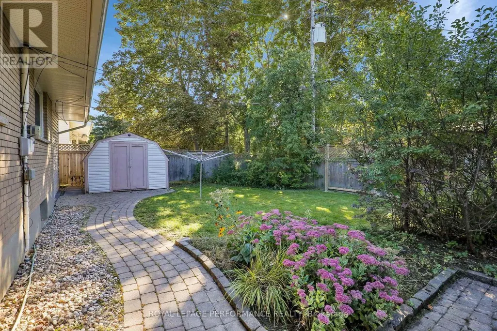
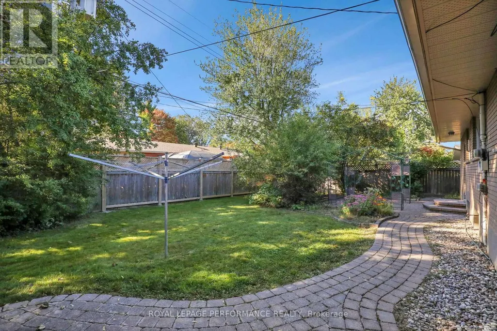
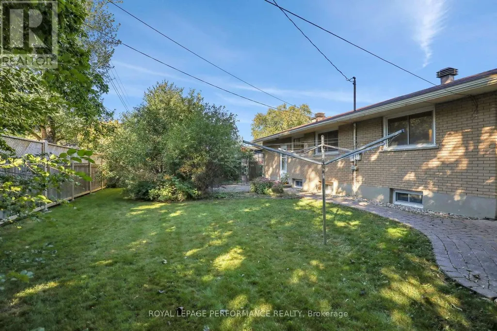
Welcome home to 25 Thorncliff, where comfort, convenience, and community come together in the heart of Bells Corners. You can be a one-car family, as you're just steps from Stafford Centre Plaza; you'll love walking to Metro, Winners, LCBO, The Butchery, and more. Opportunities to enjoy this level of walkability in such a sought-after neighbourhood are rare. This solid 3-bedroom, 2-bathroom, professionally painted and cleaned home features hardwood flooring throughout the main level, with a bright, spacious L-shaped living and dining area anchored by a cozy gas fireplace. A large picture window fills the space with natural light, creating an inviting spot for everyday living and entertaining. The kitchen overlooks a private backyard, making it the perfect place from which to watch the kids play or enjoy a quiet morning coffee. Three spacious bedrooms, plenty of closet space, and a full family bath provide comfortable living for growing families. The lower level presents an excellent opportunity to create additional living space tailored to your needs. Complete with a second full bathroom, walk-in shower, bright laundry area, workshop, and abundant storage, the possibilities are endless. Move in and enjoy today, or renovate and make it your own for the future. Once settled, you'll never need to move again. (id:7434)
General Features
| Property Type | Single Family |
|---|---|
| CommunityName | 7804 - Lynwood Village |
| Building Age | 51 to 99 years |
| Building Amenities | Fireplace(s) |
| Building Appliances | Dishwasher, Dryer, Stove, Washer, Two Refrigerators |
| Building Architectural Style | Bungalow |
| Building Cooling Type | Central air conditioning |
| Location Description | Cross Streets: Northside Rd. ** Directions: Robertson to Northside Road to Thorncliff. |
| Parking Space Total | 3 |
| Foundation Type | Concrete |
| Building Type | House |
| Ownership Type | Freehold |
| Building.StoriesTotal | 1 |
Interior Features
| Building Fireplace Present | True |
|---|---|
| Building Fireplace Total | 1 |
| Building Heating Type | Forced air |
| Building Heating Fuel | Natural gas |
| Basement Development | Finished |
| Basement Type | N/A (Finished) |
| Construction Style Attachment | Detached |
| Living Area Range | 1100 |
| Bedrooms | 3 |
Exterior Features
| Structure | Shed |
|---|---|
| Sewer | Sanitary sewer |
| Exterior Finish | Brick, Vinyl siding |
Room Details
| Room | Dimensions | Level | Flooring | Details |
|---|---|---|---|---|
| Bathroom | 2.4 m x 2.1 m | Main level | 2.1 m | |
| Bedroom 2 | 3.4 m x 2.6 m | Main level | 2.6 m | |
| Bedroom 3 | 3.5 m x 3.4 m | Main level | 3.4 m | |
| Dining room | 2.5 m x 2.3 m | Main level | 2.3 m | |
| Family room | 7.2 m x 6.8 m | Lower level | 6.8 m | |
| Kitchen | 3.4 m x 3.15 m | Main level | 3.15 m | |
| Laundry room | 2.8 m x 1.5 m | Lower level | 1.5 m | |
| Living room | 5.4 m x 3.99 m | Main level | 3.99 m | |
| Primary Bedroom | 3.6 m x 3.5 m | Main level | 3.5 m |
Amenities
- Views
- New Construction
- Adult 55+
- Lease To Own
- No Strata Fees
- Furnished
- Primary On Main
- Air Conditioning
- Seller Finance
- Green
- Fixer Upper
- Horse
- Golf
- Fireplace
- Deck
- Garage
- Basement
- Pool

Property vs Single Family Average in K2H 6L4
Price
In The Neighbourhood
Primary On Main
Ottawa
$ 675,000
- Type
- Single Family
- Rooms
- 3 Beds + 2 Baths
CENTURY 21 SYNERGY REALTY INC.
Primary On Main
Ottawa
$ 775,000
- Type
- Single Family
- Rooms
- 3 Beds + 2.5 Baths
SUTTON GROUP - OTTAWA REALTY
Primary On Main
Ottawa
$ 699,900
- Type
- Single Family
- Rooms
- 3 Beds + 1.5 Baths
RE/MAX ABSOLUTE REALTY INC.


 All information deemed reliable but not guaranteed. All properties are subject to prior sale, change or withdrawal. Neither listing broker(s) or information provider(s) shall be responsible for any typographical errors, misinformation, misprints and shall be held totally harmless. Listing(s) information is provided for consumer's personal, non-commercial use and may not be used for any purpose other than to identify prospective properties consumers may be interested in purchasing. The data relating